There is no set standard size for patios, so the honest answer to “what is the standard size of a patio” is that it depends on what you put on it. Still, a handful of dimensions show up again and again, and they make a solid starting point.
Furniture sets the size. The lot only sets the limit.
Common patio sizes and what they actually hold
Start small. A 10×10 ft patio fits a four-person table, but the chairs will sit close to the edge, while a 12×12 ft patio gives the same table proper pull-out clearance. That is 100 versus 144 square feet, and the extra 44 feet is roughly the footprint of a loveseat.
Step up and the numbers get more generous. Medium patios usually run 12 by 14 feet, enough for a full dining table with six to eight chairs. Large patios are usually 16 by 18 feet. Add an outdoor kitchen and 16 by 20 feet or more becomes realistic, and at 20 × 30 ft (600 sq ft) you can fit dining for eight plus a fire pit circle.
Not every guide agrees on the 12×12. Some call it enough for six diners, while others warn that it is often too cramped for a standard 6-person dining table. The gap comes down to table length and how much elbow room you expect.
Treat these as round numbers, not rules.
The clearance math that decides everything
Here is a formula worth keeping in your phone. Table length plus twice your clearance gives the minimum patio dimension, and clearance runs 36 inches at minimum and 44 to 48 inches for comfort. Take a 72-inch table: with 36 inches on each end you need 144 inches, or 12 feet. Go for the comfortable 48 inches and the length jumps to 14 feet.
A few other numbers help when you are drawing the plan. The 3-2-1 rule asks for a 3-ft clear path, 2 ft between major furniture pieces, and a surface within 18 inches of every seat. A grill needs its own zone, about 4×6 ft plus 3 ft of clearance on all open sides. And a 42-inch round table needs roughly an 8-foot diameter once the chairs are pulled out.
That is why the table’s own size misleads people. A standard patio table is about 4 feet by 6 feet, a 24-square-foot footprint, but with chairs and clearance the real area doubles or triples. A quick planning shortcut: roughly 10 to 12 square feet per dining person, circulation included.
Lounge areas follow a similar logic. Allow 80 to 120 square feet for a lounge set, and remember a sectional can stretch 10 to 12 feet along its longest side.
Depth, drainage and the paperwork
A patio’s size on paper is only half the project. Most residential concrete patios are poured 4 inches thick, and the International Residential Code sets a 3.5-inch minimum for residential floors on ground. Because a patio sits on gravel, expect an 8-inch dig: 4 inches for compacted base and 4 for the concrete.
One trap for DIYers: forming with 2×4 lumber gives you 3.5 inches actual, which is the code floor rather than the usual standard.
Hot tubs and outdoor kitchens need more than 4 inches.
Heavy loads such as hot tubs, outdoor kitchens, masonry fireplaces, or vehicle traffic usually push the slab into the 6 to 8 inch range. Drainage matters as much as thickness, so slope the slab 1/8 inch per foot away from the house. Then check the local rules, because they vary widely. One Illinois city, for example, bars patios from utility or drainage easements and allows them up to 3 ft from the property line. Florida counties often skip permits for open, ground-level patios, yet covered patios and screen enclosures require one.
Layout moves that make a modest patio feel bigger
Rectangles beat squares for dining. If you plan a rectangular table, the area around it should be 5 or 6 feet longer and broader. A 12×16 patio (192 square feet) handles a table for six, or a table for four plus a grill, which makes it one of the more flexible footprints.
Resist cramming two zones into one small slab. A 12 × 16 ft patio is not enough for dining plus a lounge, and at 20 × 30 ft, two connected patios may work better than one big one. A dining pad beside a gravel or paver fire-pit area costs less and reads as two rooms.
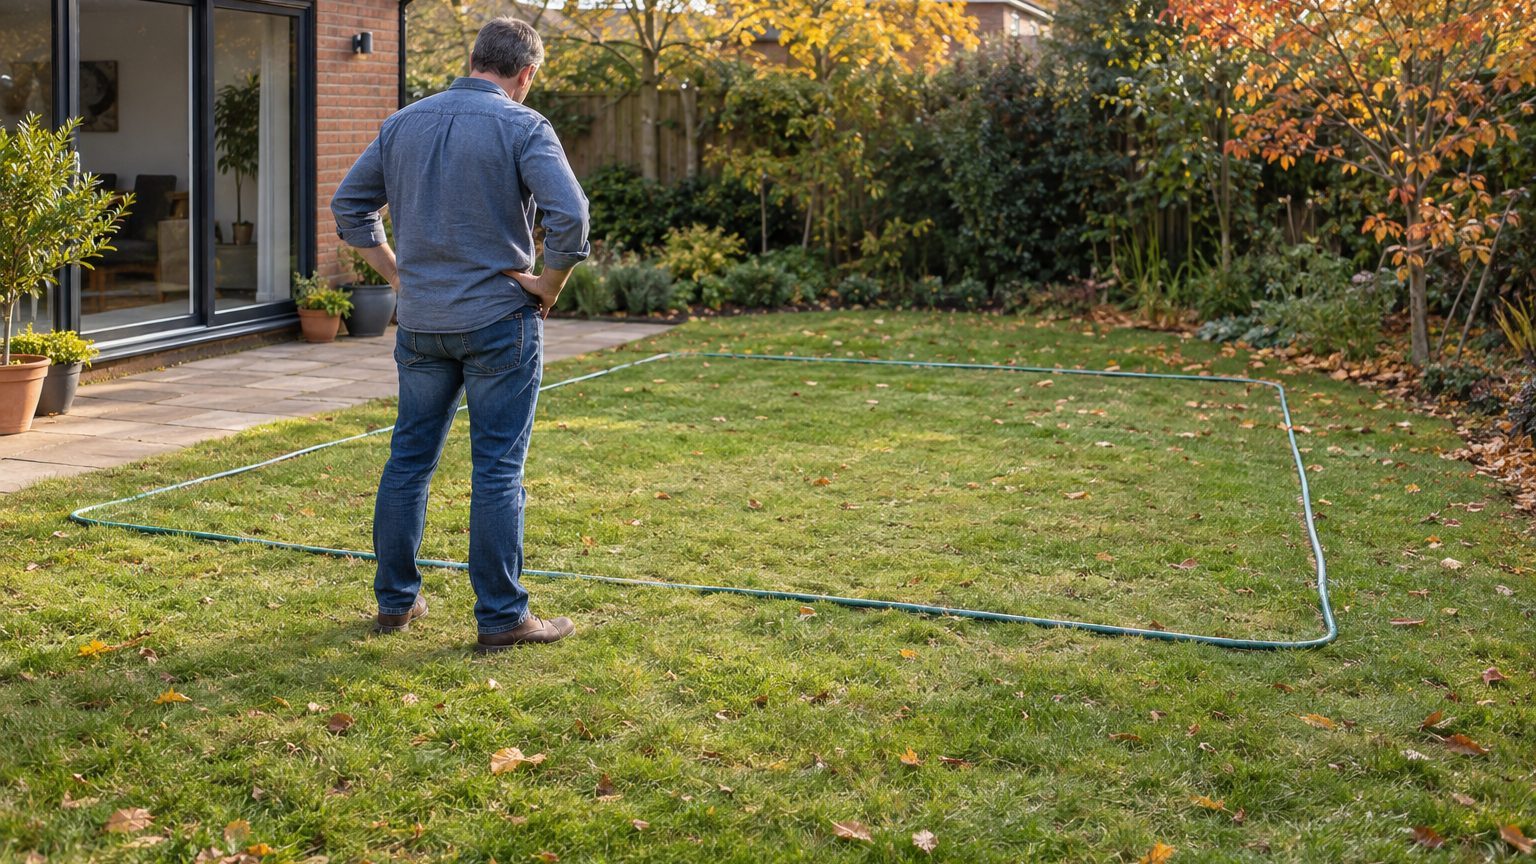
Before anyone orders concrete, lay out the furniture on the lawn. Garden hose or chalk lines for the edges, the real table and chairs in place, then pull every chair out as far as a guest would. If you can still walk behind them without turning sideways, the size is right.
Budget matters too, since each added inch of thickness is real money. A 500-square-foot slab at 4 inches needs roughly 6.17 cubic yards of concrete, while the same slab at 6 inches needs about 9.26. That is more than three extra cubic yards, so it pays to decide early whether your patio will carry anything heavier than chairs.
Sources: muthlerlandscaping.com | buildingcalculator.net | fernandeznsons.com